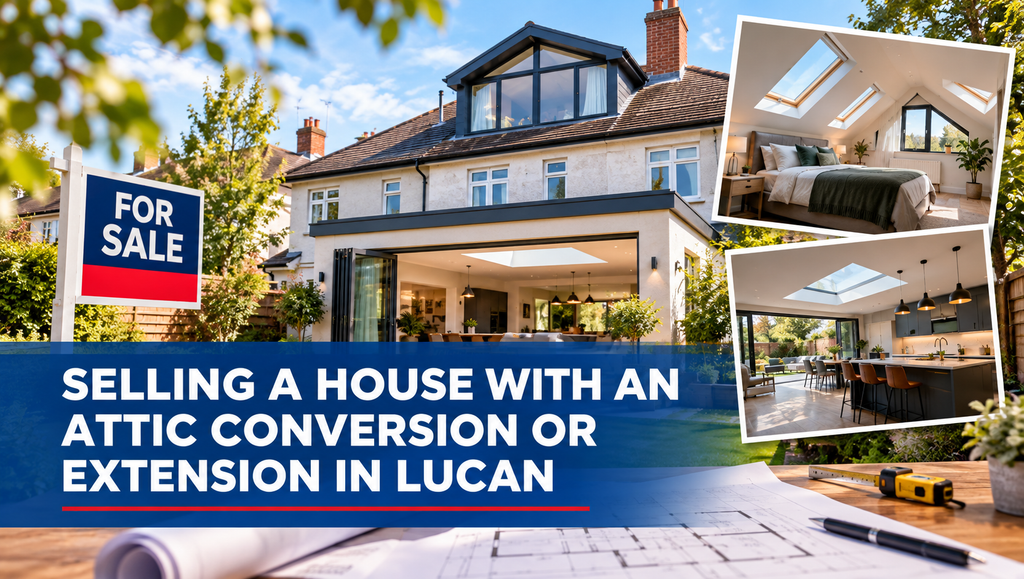
Selling a House With an Attic Conversion or Extension in Lucan
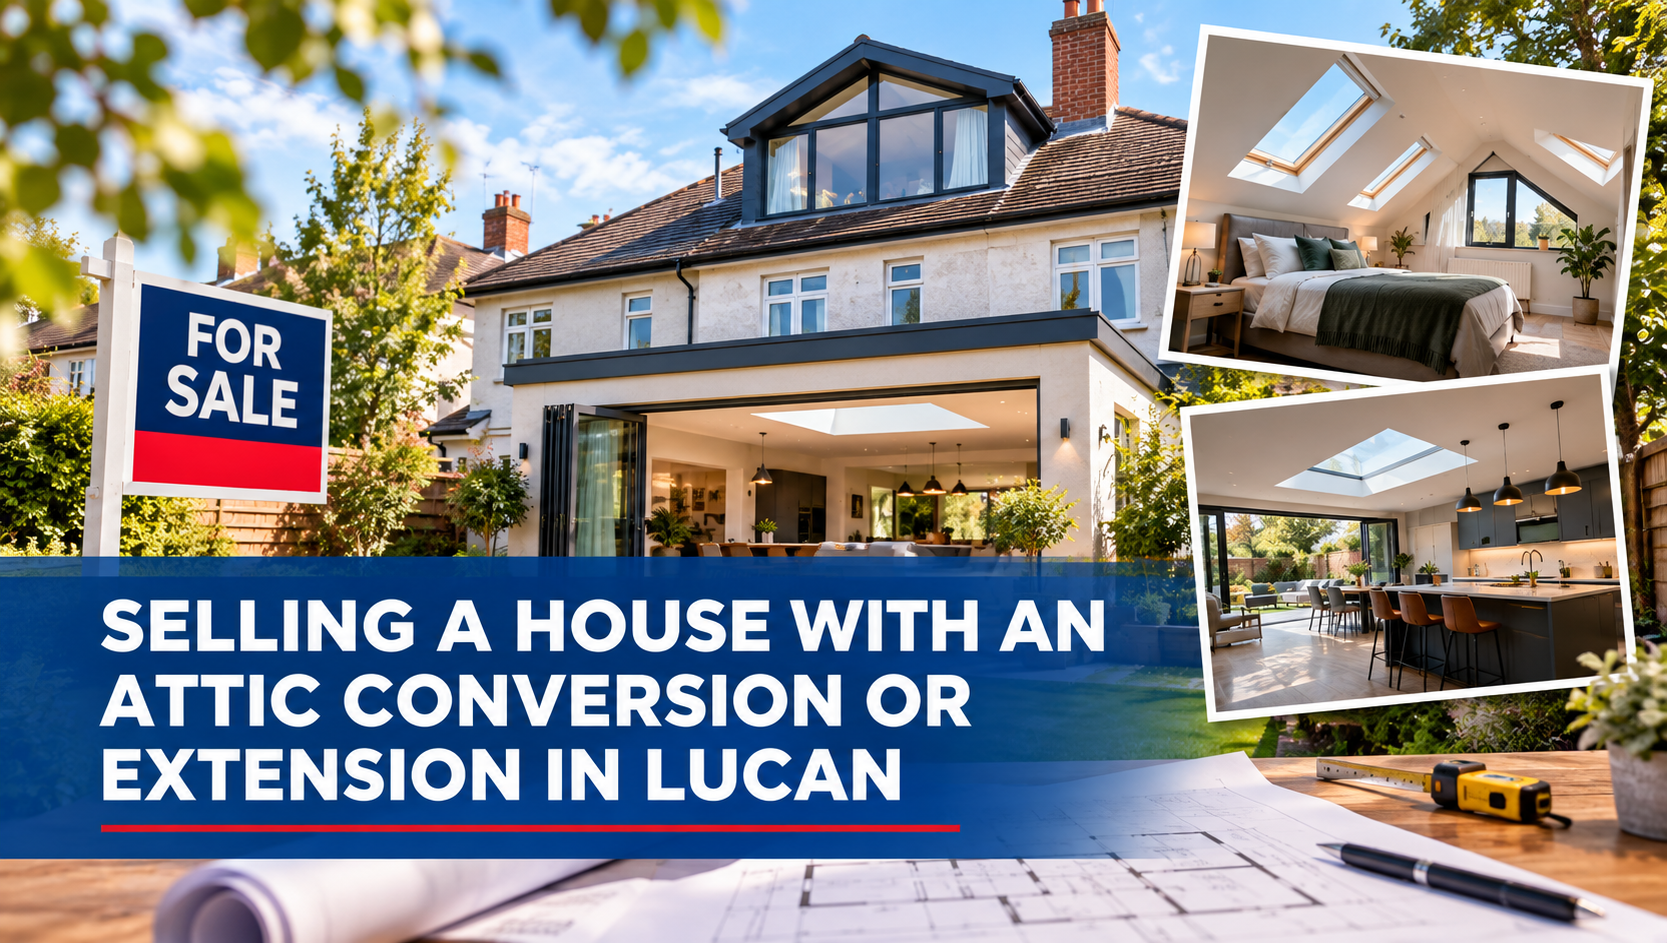
Selling a house with an attic conversion or extension in Lucan can add real value, but only when your paperwork matches the work. Buyers’ solicitors will ask for proof of planning compliance and Building Regulations sign-off. So gather your certificates early, describe the space accurately, and price it on what a lender’s valuer will accept.
Why Extra Space Needs Extra Paperwork
Across Lucan, thousands of families have added space rather than move. A rear kitchen-diner or a converted attic often makes a three-bed semi feel much larger. When you come to sell, however, buyers pay for space they can rely on, not just space they can see.
That’s why selling a house with an attic conversion or extension depends on two things: how you present the space, and how well you can prove it complies. This guide covers both, so you can avoid the delays that catch many sellers after going sale agreed.
How Extensions and Attic Conversions Add Value in Lucan
Much of Lucan’s housing stock dates from the 1970s to the 1990s. Estates such as Lucan Heights, Esker, Beech Park, Finnstown and Griffeen Valley include many semi-detached homes with modest original layouts. As a result, buyers here often compare an extended three-bed directly with an unextended four-bed.
A well-finished extension typically improves the features buyers value most. For example, it can add an open-plan kitchen, a utility room or a downstairs toilet. Similarly, a converted attic gives growing families a home office, a playroom or a guest space.
In practice, though, the value isn’t automatic. It depends on the quality of the work, how it fits the rest of the house, and whether the paperwork supports it.
Why an Attic Room Isn’t Always a Bedroom
This is the point that surprises most sellers. Many attic conversions in Ireland are “non-habitable”, which means the space doesn’t meet Building Regulations for everyday living or sleeping.
To count as a habitable room, an attic usually needs adequate ceiling height, a compliant stairs, fire-safe escape routes, ventilation and insulation. Otherwise, your agent should describe it as an “attic room” or “converted attic”, not a bedroom. Likewise, a buyer’s mortgage valuer may leave it out of the bedroom count altogether.
Planning Rules: What Needs Permission?
Not every extension needs planning permission. Irish planning law allows certain works as “exempted development”, provided they meet strict conditions. However, exemptions have limits, and any previous extension counts towards them.
Common Exempted Development Conditions for Rear Extensions
Under Class 1 of the Planning and Development Regulations 2001, a rear extension to a house is generally exempt when:
- The total extension floor area, including earlier extensions, stays at 40 square metres or less
- Any first-floor element on a terraced or semi-detached house stays within 12 square metres
- It leaves at least 25 square metres of private open space at the rear
- It doesn’t extend beyond the rear wall height limits set out in the Regulations
- Windows keep the required distances from the boundaries they face
Attic Conversions and Dormer Windows
Converting an attic without changing the roof profile is often exempt from planning. Adding a dormer window, however, alters the roof, so it usually needs planning permission. In addition, front-facing dormers face closer scrutiny from South Dublin County Council than rear ones.
Exempt or Planning Permission? A Quick Comparison
| Type of Work | Planning Usually Needed? | Key Documents to Keep |
|---|---|---|
| Single-storey rear extension under 40 m² | No, if it meets all Class 1 conditions | Architect’s opinion on exemption and Building Regulations compliance |
| Rear extension over 40 m² | Yes | Grant of permission, compliance with conditions, BCAR certificates |
| Attic conversion with rooflights, no roof change | Often no | Opinion on compliance, structural engineer’s sign-off |
| Attic conversion with a dormer window | Usually yes | Grant of permission, opinion on compliance |
| Front extension or porch over size limits | Yes | Grant of permission, opinion on compliance |
| Garage conversion to a habitable room | Often no, subject to conditions | Opinion on compliance, updated BER |
General guidance only. Always check your specific works with an architect or engineer.
Documents Buyers’ Solicitors Will Ask For
Your buyer’s solicitor will raise planning queries early, often through the Law Society’s standard requisitions on title. Therefore, pull these documents together before you list, rather than after you go sale agreed:
- Grant of planning permission, with the stamped drawings, if the work needed permission
- Evidence you paid development contributions to South Dublin County Council, where the grant required them
- An architect’s or engineer’s opinion on compliance with planning and Building Regulations
- An opinion on exempted development, if the work didn’t need planning permission
- BCAR documents, such as the Commencement Notice and Certificate of Compliance on Completion, for relevant works after 1 March 2014
- A structural engineer’s sign-off for attic floor joists and any steel beams
- Contractor invoices, guarantees and product warranties, for example for windows and insulation
- An up-to-date BER certificate that reflects the new floor area and upgrades
Also check your original deeds and title plans. If the extension changed the footprint, your solicitor may want to confirm it sits fully within your boundary.
What If Your Paperwork Is Missing?
Missing documents don’t have to end a sale. That said, they will slow it down, so act before you go on the market.
Get an Architect’s Opinion First
Start by asking an architect or engineer to inspect the work. If it complies, they can often issue a retrospective opinion on compliance. Consequently, many “missing paperwork” problems turn out to be simple to fix.
Section 5 Declarations and Retention Permission
Where exemption is unclear, you can ask South Dublin County Council for a Section 5 declaration. This formally confirms whether the work counts as exempted development.
If the work needed permission and you never got it, you may need to apply for retention permission. This takes time, so start early. Meanwhile, be upfront with buyers about the timeline.
The Seven-Year Rule Isn’t a Free Pass
Planning law generally limits enforcement action to seven years after unauthorised works. However, the works still remain unauthorised. As a result, buyers’ solicitors and lenders may still refuse to proceed without regularisation.
Pricing and Marketing Your Extended Home
Buyers and valuers treat added space very differently depending on its status. So your asking price should reflect what a lender will actually recognise.
How Buyers and Valuers Typically View Each Space
| Your Space | How Buyers See It | Pricing Approach |
|---|---|---|
| Compliant rear extension | Genuine added living space | Price against comparable extended homes |
| Compliant habitable attic conversion | An extra bedroom or living room | Price closer to the next bedroom count |
| Non-habitable attic conversion | Useful storage or hobby space | Price as a strong bonus, not a bedroom |
| Works without paperwork | A risk they must manage | Resolve first, or price for the uncertainty |
Presenting the Space at Viewings
Show buyers exactly how the space works. For instance:
- Stage the attic as a home office or den, especially if it isn’t a legal bedroom
- Light it well for photography, because attic rooms can look dark in photos
- Have your documents ready in a folder, so buyers feel confident from the first viewing
- Include floor plans that show the extension and attic clearly and accurately
Above all, keep your descriptions honest. Accurate advertising protects you, your agent and your sale, and the PSRA expects it.
Expert Guidance From a Lucan Estate Agent
Lorraine Mulligan, Broker at Team Lorraine / RE/MAX, has 27 years’ experience and more than 7,000 property sales behind her. She regularly helps Lucan sellers market extended homes and converted attics.
Her advice is simple. First, get your compliance documents in order before you list. Then price the space on what a buyer’s valuer will accept. In her experience, this approach avoids the renegotiation that often follows a surveyor’s report.
This article is general guidance and not legal, planning or financial advice. Because every property is different, always confirm your position with a qualified architect, engineer or solicitor.
Make Your Extra Space Count When You Sell
Selling a house with an attic conversion or extension in Lucan works best when your paperwork, pricing and presentation all line up. Compliant, well-documented space adds value and gives buyers confidence. Undocumented space, on the other hand, adds delay and gives buyers room to negotiate.
Thinking of selling an extended home or a house with a converted attic in Lucan? Book a free valuation, and we’ll tell you exactly how buyers are likely to value your extra space.
Contact Lorraine Mulligan at Team Lorraine / RE/MAX
📞 +353 1 627 2770
🌐 www.TeamLorraine.ie — book a FREE 2026 Market Strategy Session
📍 Main St, Celbridge, Co Kildare | Unit 2, Lower Main Street, Lucan, Co Dublin
Frequently Asked Questions
Can I advertise my attic conversion as a bedroom?
Only if it meets Building Regulations for a habitable room. That usually means compliant ceiling height, stairs, fire escape, ventilation and insulation. Otherwise, your agent should describe it as an “attic room” or “converted attic”. In addition, a buyer’s mortgage valuer may exclude a non-habitable attic from the bedroom count, so accurate marketing protects your sale.
Do I need planning permission for a rear extension in Lucan?
Not always. A rear extension of up to 40 square metres is generally exempted development, provided it meets every condition in the Planning and Development Regulations. However, earlier extensions count towards that limit, and you must keep at least 25 square metres of rear garden. For that reason, ask an architect to confirm before you sell.
What happens if my extension has no certificate of compliance?
Your sale can still go ahead, but you should act quickly. First, ask an architect or engineer to inspect the work and, where it complies, issue a retrospective opinion on compliance. If the work needed planning permission, however, you may need to apply for retention. Starting before you list avoids delays after sale agreed.
Does an attic conversion add value when selling a house?
Usually, yes, especially in family estates where buyers want extra space. A compliant, habitable attic room can push your home closer to the next bedroom bracket. A non-habitable conversion, by contrast, adds value as storage or hobby space rather than as a bedroom. Your agent can compare recent local sales to price it accurately.
Optimized by WP Lighthouse.