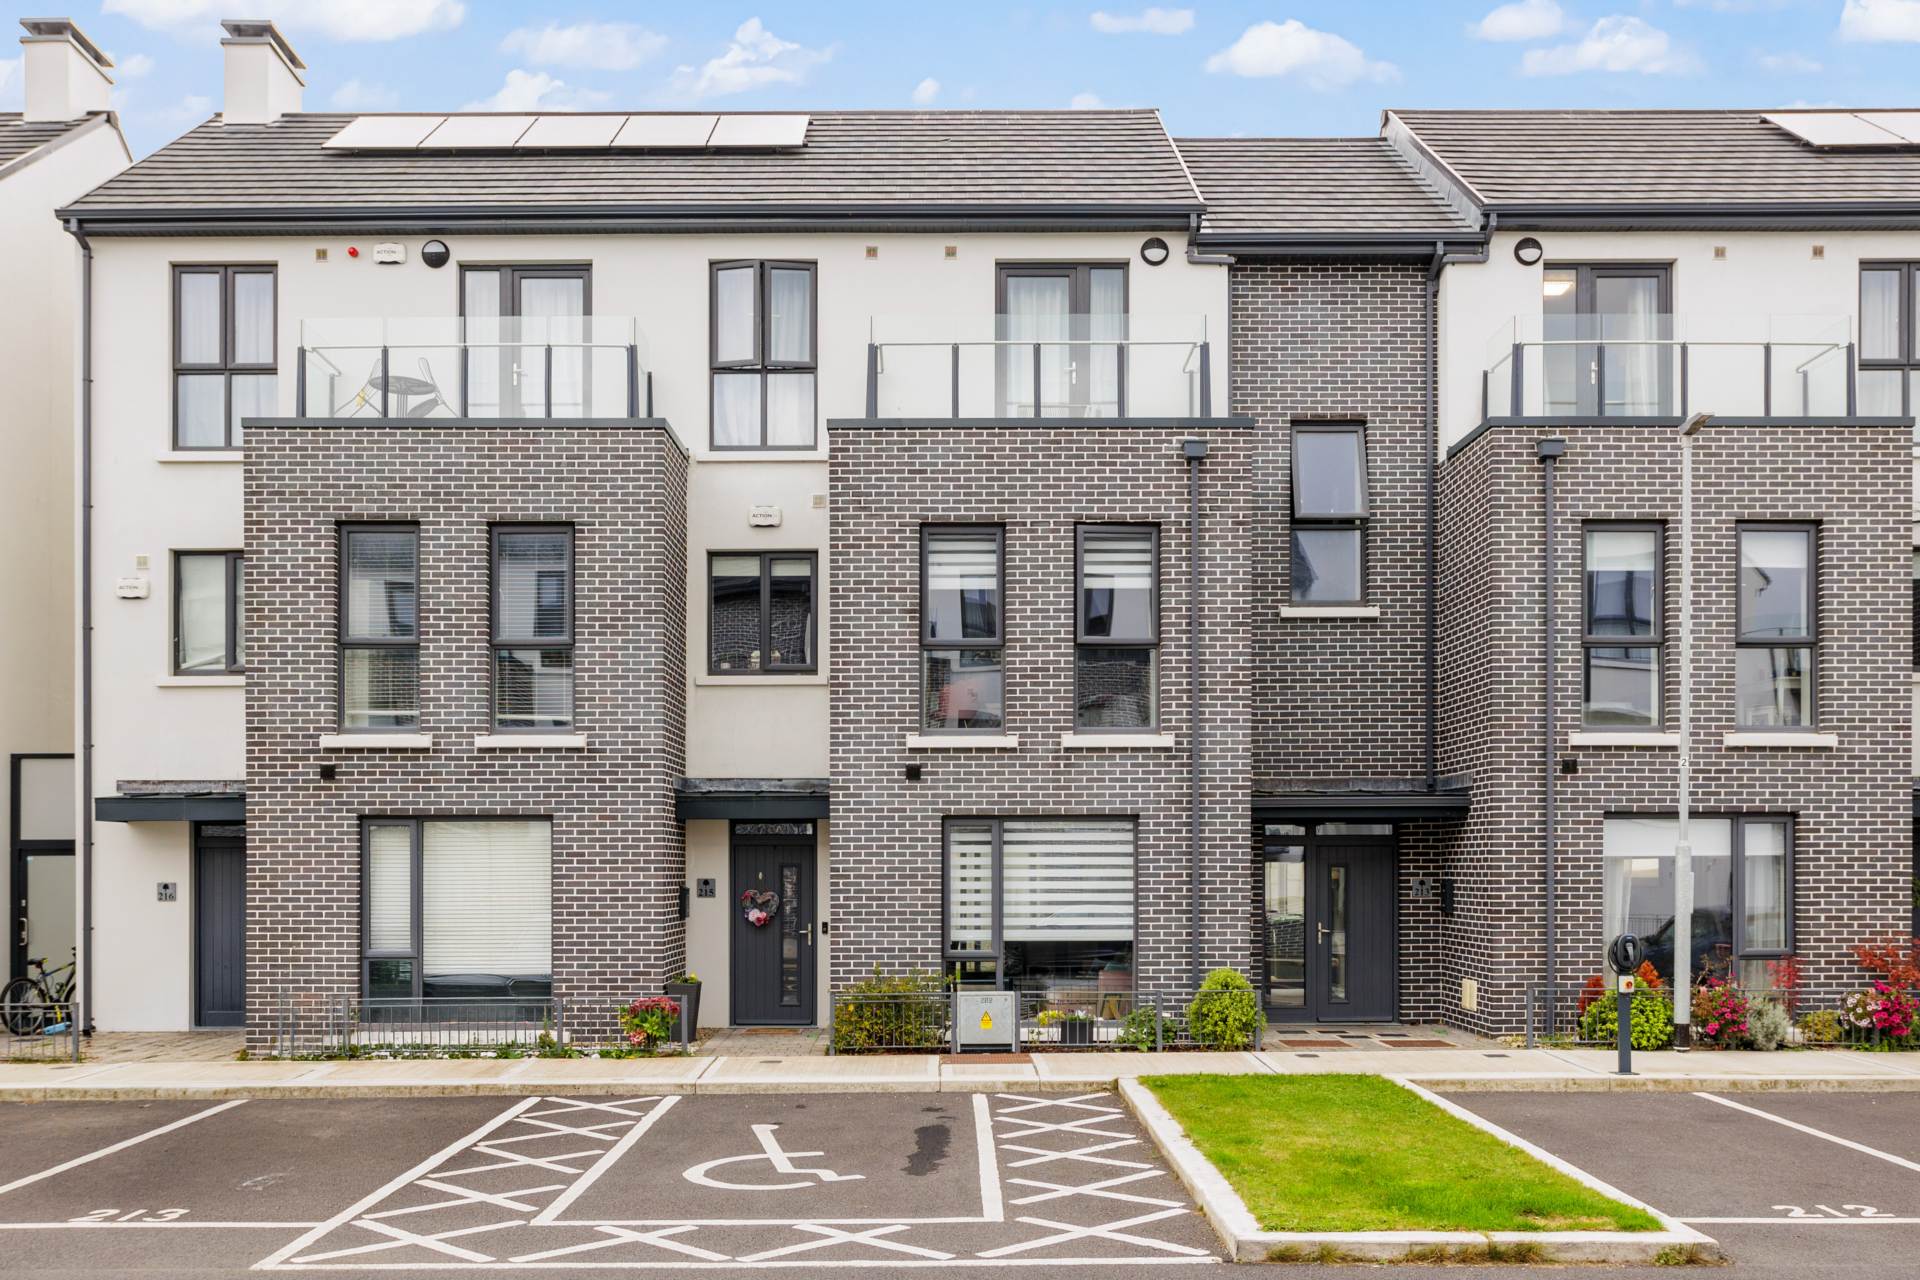
215 Oldtown Woods, Celbridge, Co. Kildare. W23 YRC0

215 Oldtown Woods, Celbridge, Co. Kildare. W23 YRC0
Price
Offers In Excess Of €395,000
Type
Duplex Apartment
Status
For Sale
BEDROOMS
2
BATHROOMS
2
Size
85.84sq. m
BER
BER No: 116838491
EPI: 43.07
Brochure
Description
FOR SALE BY PRIVATE TREATY
215 OLDTOWN WOODS, CELBRIDGE, CO. KILDARE, W23 YRC0.
To organize a viewing or to place a bid on this property go to http://www.teamlorraine.ie or scan the QR code on the photograph section of this brochure.
Circle of Legends` & Award-Winning International RE/MAX Agent for over 25 years, Team Lorraine Mulligan of RE/MAX Results is proud to present this exceptional 2 bed duplex A rated home, perfectly positioned in the sought-after and modern residential development of Oldtown Woods in Celbridge. Inside, this bright and spacious home offers well-proportioned and thoughtfully designed living accommodation. The ground floor offers under floor heating, on entering the home it features a wide entrance hallway with large storage area, a W.C, a generous open plan living/dining space, fully fitted kitchen with peninsula and granite work tops overlooking the private rear garden perfect for modern family life and entertaining.
Upstairs, you`ll find two comfortable bedrooms, and a sleek, contemporary family bathroom, this home also enjoys a hidden gem of a utility space on the first floor allowing the discerning buyer the advantage of keeping all the laundry on one floor.
The rear garden is low-maintenance westerly orientation and private, offering an ideal outdoor sanctuary for summer barbecues, relaxation, or safe play for children.
Located in the heart of the popular Oldtown Woods development, 215 Oldtown Woods offers the perfect blend of stylish suburban living and everyday convenience. This beautifully maintained and move-in-ready home is ideal for first-time buyers, families, investors, or those looking to trade down within one of Celbridge`s most desirable neighbourhoods. With a strong sense of community and all local amenities just minutes away, this property presents a fantastic opportunity to enjoy a modern lifestyle in a well-connected and sought-after area.
Oldtown Woods is a relatively new and meticulously planned development, built to the highest energy standards and is known for its contemporary homes, no 215 is a large two bedroomed home and spans C.85sqm and is close to a large, landscaped green, and has a welcoming sense of community. Residents of this development enjoy close proximity to excellent primary and secondary schools, supermarkets, cafés, restaurants, and the historic Celbridge Main Street, all just a short walk away. Scenic attractions such as Castletown House & Parklands and the River Liffey Walks are also within easy reach for outdoor enthusiasts.
For commuters, 215 Oldtown Woods is extremely well-connected. The Hazelhatch & Celbridge train station (serving Dublin City Centre and beyond) is just a short drive or cycle away. The area is also well served by regular Dublin Bus routes, and there is easy access to the M4, M7, and M50 motorways ensuring stress-free travel to Dublin and surrounding areas.
This is a rare opportunity to acquire a beautifully presented and ideally located home in a modern, family-oriented development. Whether you`re starting out or downsizing, 215 Oldtown Woods has everything you need style, comfort, and convenience.
To organize a viewing or to place a bid on this property go to http://www.teamlorraine.ie or scan the QR code on the photograph section of this brochure.
Accommodation
DOWNSTAIRS ACCOMMODATION
HALLWAY:
Light fitting, large storage unit, under floor heating, carpet on stairs.
KITCHEN/ LIVING ROOM: 8.2m x 3.43m
Spotlights, light fitting, blinds, shaker style floor and wall cabinets with ample storage, granite work tops, integrated fridge, freezer, dishwasher, extractor fan, oven hob, wooden floors, sliding door leading to garden area.
GUEST W C: Light fitting, extractor fan, WC, wash hand basin, mirror, under the stair storage, LVT covering under floor heating.
UPSTAIRS ACCOMMODATION
LANDING:
Light fitting, carpet, hot press with shelving, ample storage.
UTILITY SPACE:
Light filling, area fully plumbed, washing machine/ dryer.
BEDROOM ONE: 4.87m x 2.77m
Light fitting, blinds, curtains, fitted wardrobes, wooden floor.
BEDROOM TWO: 2.53m x 2.84m
Light fitting, blinds, fitted wardrobes, wooden floor.
MAIN BATHROOM: 1.75m x 2.60m
Light fitting, extractor fan, shaving light and socket, over sink mirror, wash hand basin with vanity, WC, main bath with shower, heated towel rail, glass shower door, wall and floor tiles.
FEATURES INTERNAL:
Own front door
Ground floor - Underfloor heating
Lots of storage
Two double bedrooms
Guest wc
Heating very economical
All white goods included
Light fittings included
All blinds and curtains included
FEATURES EXTERNAL:
Low-maintenance garden
Raised flower beds to the front
Patio area
Cobblelock patio area
Side entrance
Double-glazed PVC windows
PVC front door
PVC fascia and soffit
Outdoor socket
Outdoor lights
Designated parking spot, plenty of visitor parking
SQUARE FOOTAGE: 85.8sqm / 923.54sqft
HOW OLD IS THE PROPERTY: Built in C. 2022
MANAGEMENT FEE: €1500 approx pa
BACK GARDEN ORIENTATION: West Facing
BER RATING: A2 - 43.07 kWh/m²/yr
BER NUMBER: 114349921
EMISSIONS INDICATOR: 5.51 kgCO2 /m²/yr
SERVICES: Mains water, Mains sewage
HEATING SYSTEM: Air to water
HOUSE STATUS: Owner-occupied
DISCLAIMER
Notice to all parties viewing this brochure
1. This brochure is provided for general guidance only. Nothing in it forms or constitutes an offer, contract, or binding agreement, and none of its contents should be treated as a statement of fact upon which any party can rely.
2. Neither the Agent nor any member of staff has the authority to make representations or give warranties concerning this property on behalf of the vendor.
3. Every description, measurement, and reference to condition, permitted use, or occupation has been prepared in good faith and is believed accurate at the time of preparation. However, prospective buyers and tenants are advised to verify all such details independently through their own inspection or enquiries rather than relying on this brochure alone.
4. The Agent provides no warranty or covenant relating to the property. While familiar with its general appearance and layout, the Agent makes no claim to expertise regarding title or planning matters, and responsibility for confirming the sufficiency of such documentation rests entirely with the purchaser.
5. Confirmation of service availability whether for current or intended use is the responsibility of the purchaser. The Agent offers no guarantees or representations on this matter.
6. Boundaries, fences, hedges, walls, and ditches are not defined by either the vendor or the Agent, including any determination of party-structure status.
7. Should any conflict arise between the information in this brochure and the formal contract of sale, the contract of sale will take precedence.
8. References to "Vendor" and "Purchaser" throughout this brochure should be read as including "Lessor" and "Lessee," or "Landlord" and "Tenant," wherever the context applies.
Explore other properties and sales history in Celbridge.