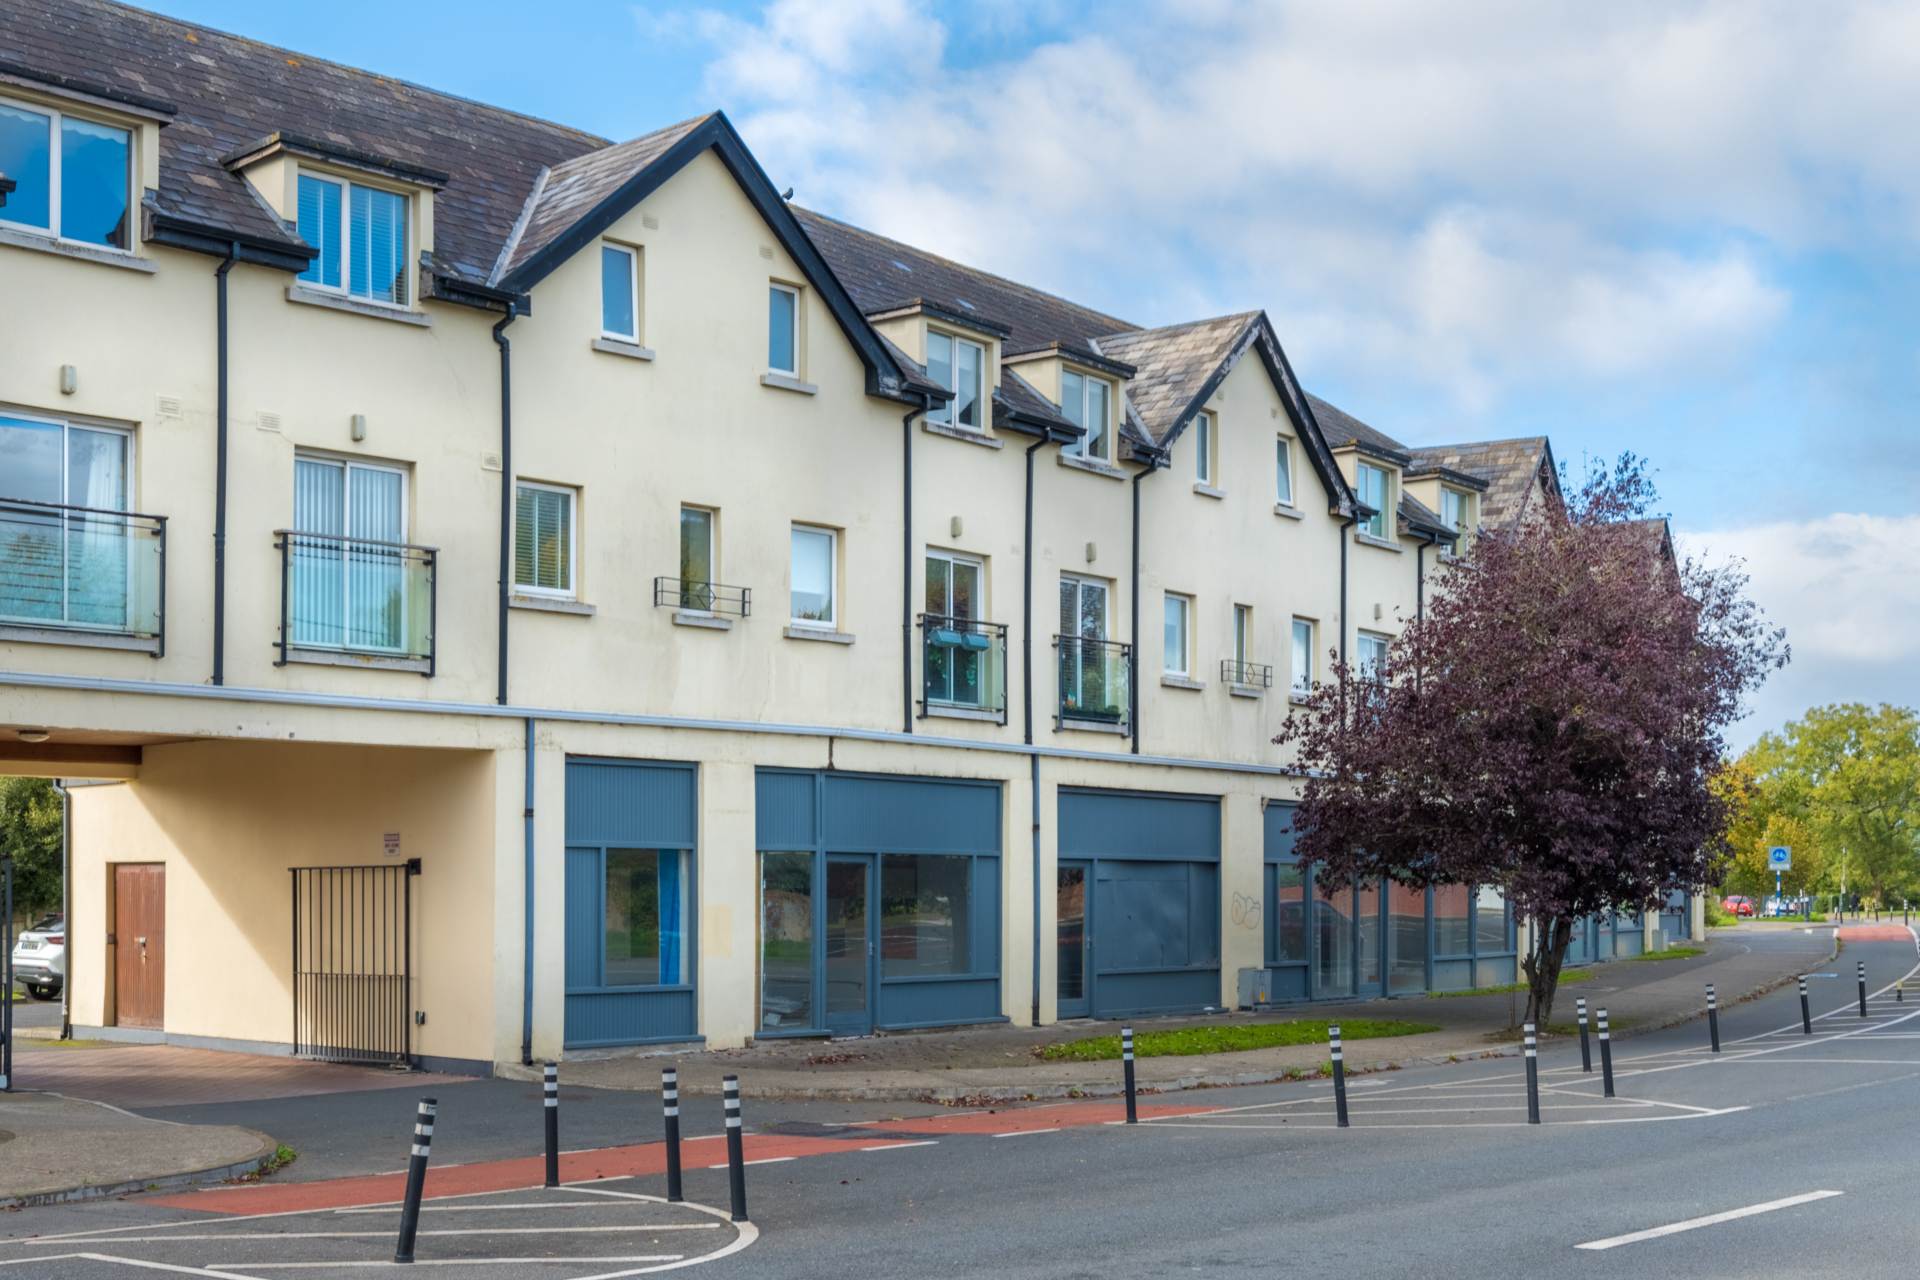
Apt 19, Sallins Town Centre, Sallins, Co. Kildare. W91 R866

Apt 19, Sallins Town Centre, Sallins, Co. Kildare. W91 R866
Price
Offers In Excess Of €255,000
Type
Duplex Apartment
Status
For Auction
BEDROOMS
2
BATHROOMS
2
BER
BER No: 111070967
EPI: 210.23
Description
FOR SALE BY AUCTION IN PARTNERSHIP WITH I AM SOLD
APT 19, SALLINS TOWN CENTRE, SALLINS, CO. KILDARE. W91 R866.
To organize a viewing or to place a bid on this property go to http://www.teamlorraine.ie or scan the QR code on the photograph section of this brochure.
Award-winning auctioneering team Team Lorraine Mulligan presents this modern, cozy and spacious two-bedroom, first-floor luxurious owner occupied apartment in the heart of Sallins. This apartment comes to the market in pristine condition and accommodation is enjoyed over two floors. The property also enjoys vacant possession, so the discerning buyer can move in with ease and comfort.
This is the perfect first-time buyer`s home or the ideal property for someone looking to trade down to a more manageable, convenient home. It is also an excellent investment property.
Located right in the bustling heart of Sallins, this home offers a blend of tranquility and connectivity. Enjoy a peaceful setting while remaining close to schools, shops, medical and recreational facilities, and transport links. The Sallins Relief Road, opened a few years ago, has greatly eased traffic through the village. Apt 19 is within walking distance of the Arrow Link in Sallins, serving many urban areas as well as Dublin city center, making it an ideal choice for commuters. The 139 bus service in Sallins goes regularly to Naas General hospital and Blanchardstown via Clane, Maynooth, Leixlip. The M50 is approximately 30 minutes` drive via the M7, and Dublin Airport is approximately 40 minutes` drive.
This property is for sale in partnership with I AM SOLD PROPERTY AUCTION
VIEWINGS ARE SURE TO BE STRONG
To organize a viewing or to place a bid on this property go to http://www.teamlorraine.ie or scan the QR code on the photograph section of this brochure. or visit the auction website at http://www.iamsold.ie
Accommodation
DOWNSTAIRS ACCOMMODATION
ENTRANCE HALLWAY: 2.56M X 1.90M
Walnut laminate wooden floor in hallway and carpet on stairwell.
KITCHEN: 3.57M X 3.01M
Light fitting fitted kitchen with wall and base units, tiles splash back area, cooker, washing machine, dishwasher, fridge freezer, blind, wooden floor, archway leading to the sitting room sliding patio door leading to a `Juliet` balcony, walnut laminate wooden floor.
SITTING ROOM: 7.48M X 3.51M
Light fitting, curtains, sliding patio door leading to the wet facing patio area, walnut laminate wooden floor, storage press archway to the kitchen area.
BALCONY: 4.51M X 1.0M
Outdoor light, new decking laid, delightful view of communal area and fields to the back.
UPSTAIRS ACCOMMODATION
LANDING: 3.56M X 2.23M
Light fitting, access to the attic, hot press with an immersion, carpet.
BEDROOM 1: 4.93M X 3.74M
Bright and spacious, light fitting, fitted wardrobes, carpet.
ENSUITE: 3.14M X 2.97M
Light fitting, W.C., W.H.B., shower, glass shower door, wall tiles, linoleum flooring.
.
BEDROOM 2: 3.61M X 2.52M
Light fitting, carpet.
SHOWER ROOM: 4.05M X 1.13M
Light fitting, W.C., W.H.B., glass shower door, wall tiles, linoleum flooring.
FEATURES INTERNAL:
Always has been a owner occupied apartment
All blinds included in sale
All light fittings included in sale
Professionally painted throughout
Brand new carpets
All kitchen appliances included in the sale as listed under the kitchen section
Beautifully designed home
Excellently portioned bedrooms
Property is in excellent and turn-key condition
FEATURES EXTERNAL & GARDENS:
PVC windows throughout
Communal parking
Excellent location
Walking distance of the vibrant village of Sallins and town of Naas
SQUARE FOOTAGE: C.65sqm as per BER report
HOW OLD IS THE PROPERTY?: Built in 2008
BER RATING: C3 - 210.23 kWh/m²/yr
BER NUMBER: 111070967
SERVICES: Mains water and mains sewerage
HEATING SYSTEM: Gas-fired central heating
MANAGEMENT FEE: €2,149
DISCLAIMER
Notice to all parties viewing this brochure
1. This brochure is provided for general guidance only. Nothing in it forms or constitutes an offer, contract, or binding agreement, and none of its contents should be treated as a statement of fact upon which any party can rely.
2. Neither the Agent nor any member of staff has the authority to make representations or give warranties concerning this property on behalf of the vendor.
3. Every description, measurement, and reference to condition, permitted use, or occupation has been prepared in good faith and is believed to be accurate at the time of preparation. However, prospective buyers and tenants are advised to verify all such details independently through their own inspection or enquiries rather than relying on this brochure alone.
4. The Agent provides no warranty or covenant relating to the property. While familiar with its general appearance and layout, the Agent makes no claim to expertise regarding title or planning matters, and responsibility for confirming the sufficiency of such documentation rests entirely with the purchaser.
5. Confirmation of service availability whether for current or intended use is the responsibility of the purchaser. The Agent offers no guarantees or representations on this matter.
6. Boundaries, fences, hedges, walls, and ditches are not defined by either the vendor or the Agent, including any determination of party-structure status.
7. Should any conflict arise between the information in this brochure and the formal contract of sale, the contract of sale will take precedence.
8. References to "Vendor" and "Purchaser" throughout this brochure should be read as including "Lessor" and "Lessee," or "Landlord" and "Tenant," wherever the context applies.
Explore other properties and sales history in Sallins.