Longfield House, Cloncurry, Ballyvoneen, Enfield, Co. Kildare A83 V027

Longfield House, Cloncurry, Ballyvoneen, Enfield, Co. Kildare A83 V027
Type
Detached Bungalow House
Status
Let
BEDROOMS
4
BATHROOMS
3
BER
BER No: 113085880
EPI: 144.23
Description
***MAIN UTILITY BILLS INCLUDED - AVAILABLE IMMEDIATELY***
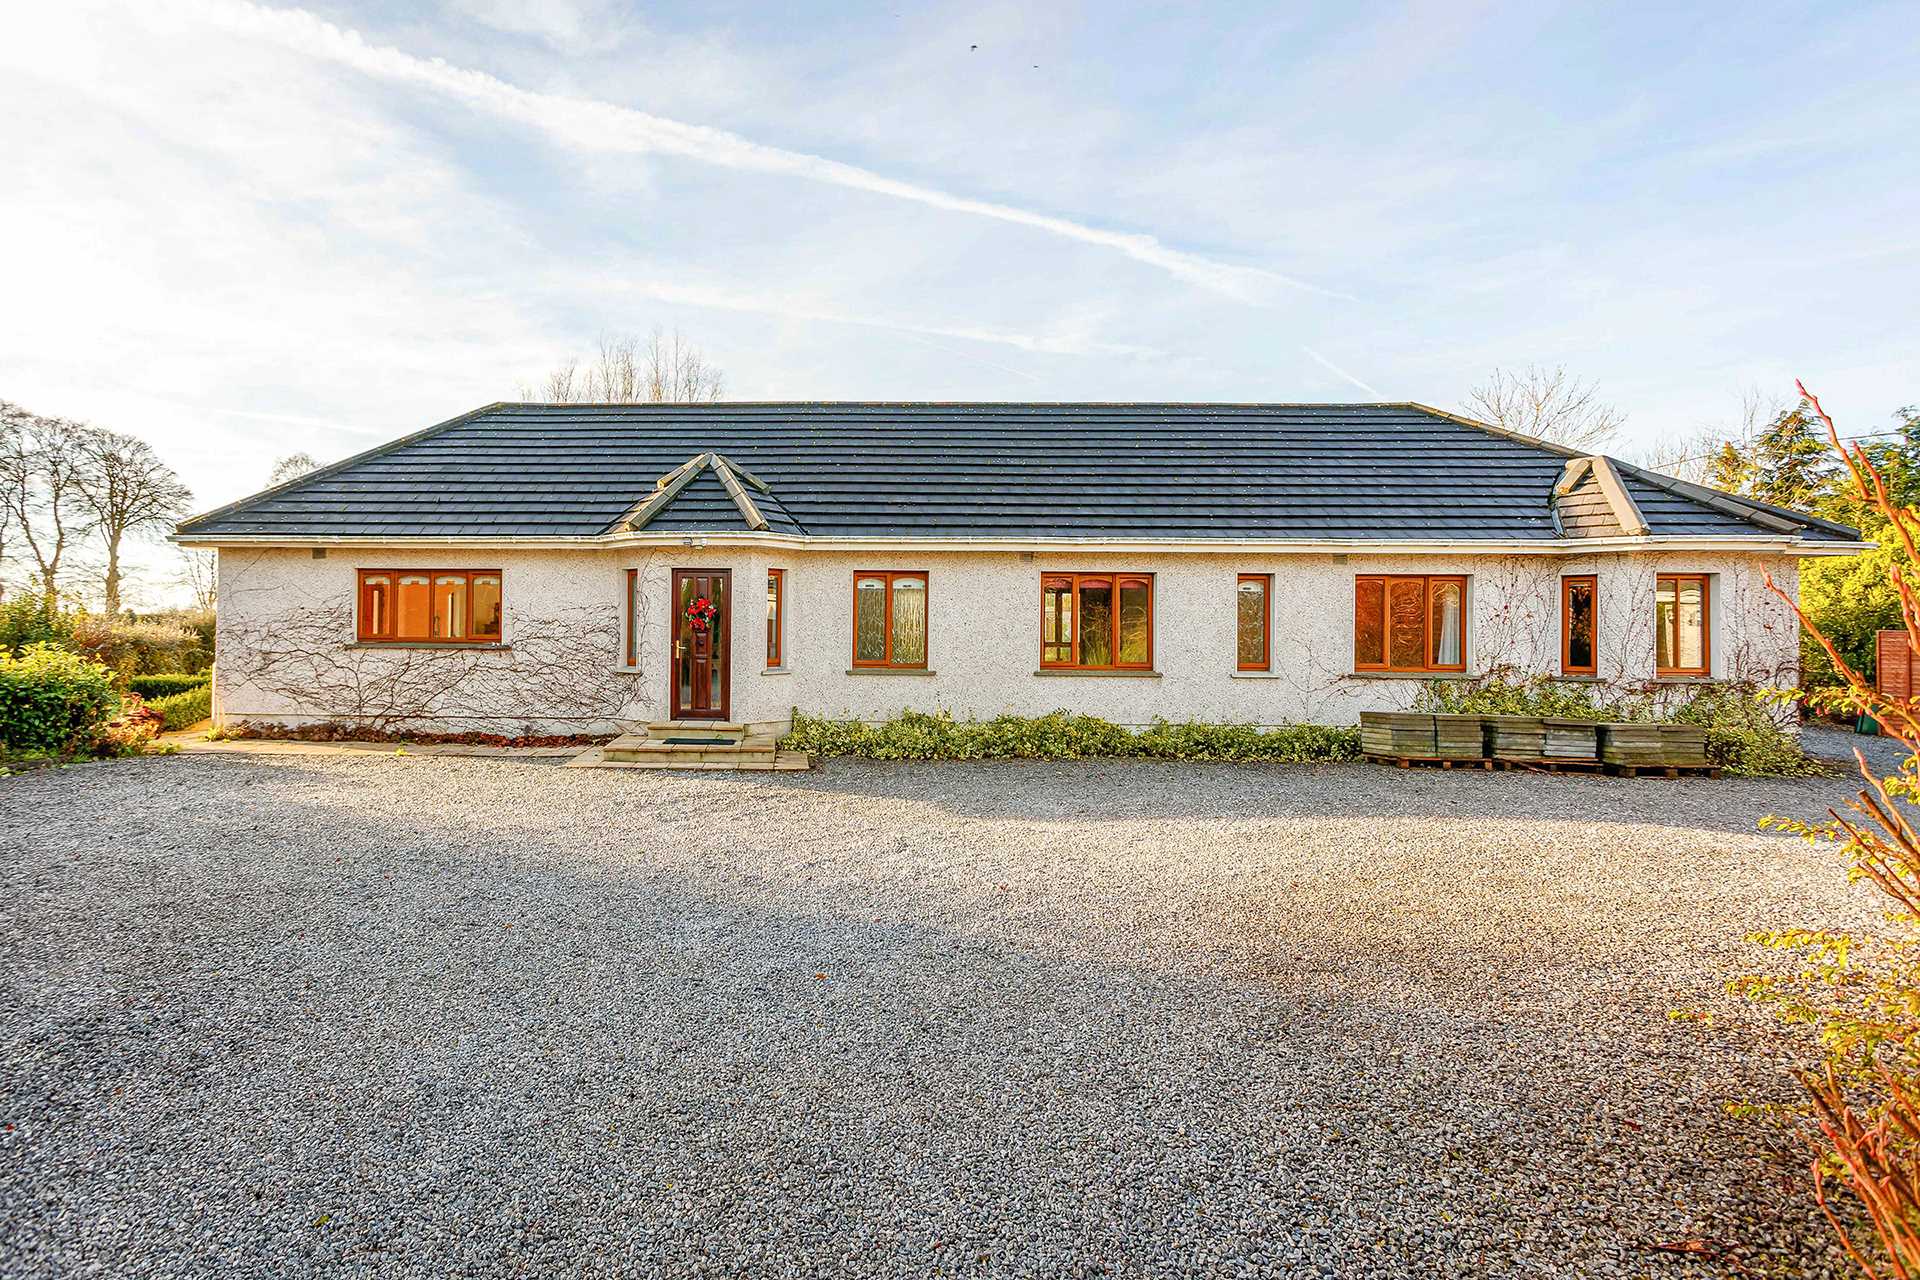
Team Lorraine Mulligan is proud to present this very special property to the lettings market - this truly is a unique property built ahead of its time! Known as Longfield House, this bright and spacious detached bungalow spans to c. 254 sqm/2,734 sqft. - accommodation is bright and extremely spacious, briefly comprising of entrance hallway, large open plan kitchen leading into living room, sitting room, sun room, guest W.C., 4 bedrooms, 2 ensuites and main bathroom.
The property is U-shaped with the long front being 26 meters, the kitchen to sitting room side being 16 meters long and the bedroom side 10 meters long. In the middle between the two is a patio area looking out the back to the lawn and trees. The total space is 254 square meters. Floor plan attached for layout and dimensions.
This wonderful property is approached by an electric gated entrance with a large, gravel driveway and enjoys a very private and secluded location. A total of three entrances allow entry from the front, back and side of the house. The side entrance also has a ramp which provides access via wheelchair. This owner-built home is very cosy, super insulated and comes with the latest technology in terms of heating. This beautiful property also enjoys permaculture gardens.
Quiet country location, within 35 minutes of Dublin Airport and 20 minutes to Intel. The M4/M50 is also within easy reach making for an easy commute to the city, airport and beyond. Superb transport links including bus, train and DART connection (coming soon). Public transport (number 115 bus operating hourly depending on COVID schedules etc) is less than 10 minutes walk
.
Superb selection of excellent creches, primary and secondary schools, shops, restaurants and cafes. When the family attended the local school in Kilcock, the bus used to pick them up right outside the house, so it is ideal for anyone with children attending secondary school, not having to drive in yourself.
Local amenities include The Royal Canal Greenway, Donadea Forest Park and Lake and a number of leisure centres with swimming pools and spas and a variety of clubs are also nearby, i.e. golf, rugby, GAA, soccer, tennis, cricket and horse riding.
ACCOMMODATION:
Upon entry into the front door, the warm front hall offers space to welcome guests. It also has storage space for coats, shoes etc. The internet communication cabinet is also located here. The entire house is wired with CAT5 cables and connect to the comms cabinet. A fibre to home internet connection currently offers up to 500MB download and up to 50MB upload speed.
From the entrance hallway, you enter the kitchen. The kitchen is open plan with granite worktops and an island that comes with a ceramic cooking hob - plenty of cabinets and a wine storage rack complete the island. The solid walnut kitchen is fully equipped with top of the range integrated appliances, oven, dishwasher etc. As an added extra, the kitchen also has a second hob (gas) to be independent of power outages and it is a great option if you are into cooking and need more cooking space. The kitchen and the dining/living room combined are the largest rooms together at c. 70+ sqm. From the kitchen window you can see the front gate. There is a set of French doors offering access to a patio that catches the early morning to afternoon sun. Along the entire house is a well-maintained garden/lawn giving total privacy without any window or anybody looking in. There is a farm backing up to the property and the field is ploughed and empty.
The living room has a TV point, a solid fuel stove and shares the space of the open plan kitchen. Double doors lead to the sun room.
The sun room is a small room with French doors that leads to the patio at the rear of the building from which the lawn is accessed. The sun room is perfect for late summer evenings catching some sunshine and enjoying the sunset.
From the kitchen, a corridor leads to the main sitting room with bay windows. The size of the sitting room is c. 50+ sqm, a bright sunny room with an open fireplace. The open fireplace is the reason for the B3 BER rating (without the fireplace, the property would be A rated). There is a TV point and internet in the room.
Coming back to the kitchen, heading towards the bedroom side of the house is a guest W.C. Here is also the location of the washing machine.
After the guest W.C., is the hot press with a brand new water heating system combined with a cold water storage system. Additional information below in the technical part of the description. Here in the hot press, one has access to the attic.
The corridor widens and the first bathroom is coming up. A proper bath, a shower, a bidet and a pillared W.H.B. completes this spacious bathroom. The bathroom is c. 14 sqm in total.
Next is bedroom 4, again spacious with wired internet access or wifi. If a home office was needed, this is the perfect room for a separate home office.
Next is bedroom 3, cosy with its own ensuite ideal guest room.
Next is bedroom 2, with bay windows, the end of the building. A bright room facing East, a cosy space with its own big window.
The biggest room in the house is the master bedroom with ensuite. The room faces west towards the garden and also has a bay window.
The back of the house can be reached via the sun room, a patio is in the making and will be a sunny spot all year round.
The property has been freshly painted and previous flooring replaced with new AC4 laminate flooring (except bedroom 2).
TECHNICAL:
The entire house is based on electricity - except the second hob (gas - just in case there is a power outage). The heating system was recently upgraded to the latest state of the art Ecovolt Ceramic heaters. Every room is well insulated. A solar PV system was installed 2 years ago, resulting in the summer exporting excess electricity to the grid and only requiring the grid in winter.
Water is heated by the Ecovolt system that heats the water with the solar PV and during summer uses the hot attic to convert the heat into hot water via an air to water heat pump.
The heating radiators are controlled via one central touchscreen at the hot press, the latest ones can be controlled via an app remotely or directly at the radiator. It requires a bit of learning but the benefits are obvious. They can be controlled via Alexa and so on, IF one wants to. The owners themselves opted against it but the Google Home system can also be connected as well as other systems. If interested, more details can be provided on request.
The price includes all electricity, bin and water charges, subject to fair usage agreement.
Available on a part furnished basis.
Property available for immediate viewing - in person viewings recommended to fully appreciate this wonderful property.
References required.
*** OPTION TO ALSO RENT ADJACENT 2 BEDROOM DETACHED COTTAGE - further details available on request ***
Explore other properties and sales history in Cloncurry, Ballyvoneen.