Newtown Road, Maynooth, Co. Kildare. W23 Y5E5

Newtown Road, Maynooth, Co. Kildare. W23 Y5E5
Price
Offers In Excess Of €1,500,000
Type
Detached House
Status
For Sale
BEDROOMS
5
BATHROOMS
5
Size
271.83sq. m
BER
BER No: 119913374
EPI: 148.95
Brochure
Description
FOR SALE BY PRIVATE TREATY
NEWTOWN, MAYNOOTH, CO. KILDARE. W23 Y5E5.
To organize a viewing or to place a bid on this property go to http://www.teamlorraine.ie or scan the QR code on the photograph section of this brochure.
"A home of real presence, in the very heart of Maynooth."
Team Lorraine Mulligan, national and international award-winning agents with over 25 years` experience, are proud to present this magnificent five bedroom detached residence, with three ensuite bedrooms, set on a mature and private C. 0.4 acre site in the very heart of Maynooth.
Behind high electronic gates, a sweeping tarmac driveway leads to the house, framed by high walls and mature hedging. You feel completely secluded, yet the shops, cafés and university of this lively town are just a short stroll away. Homes of this calibre, in a setting like this, very rarely come to the market.
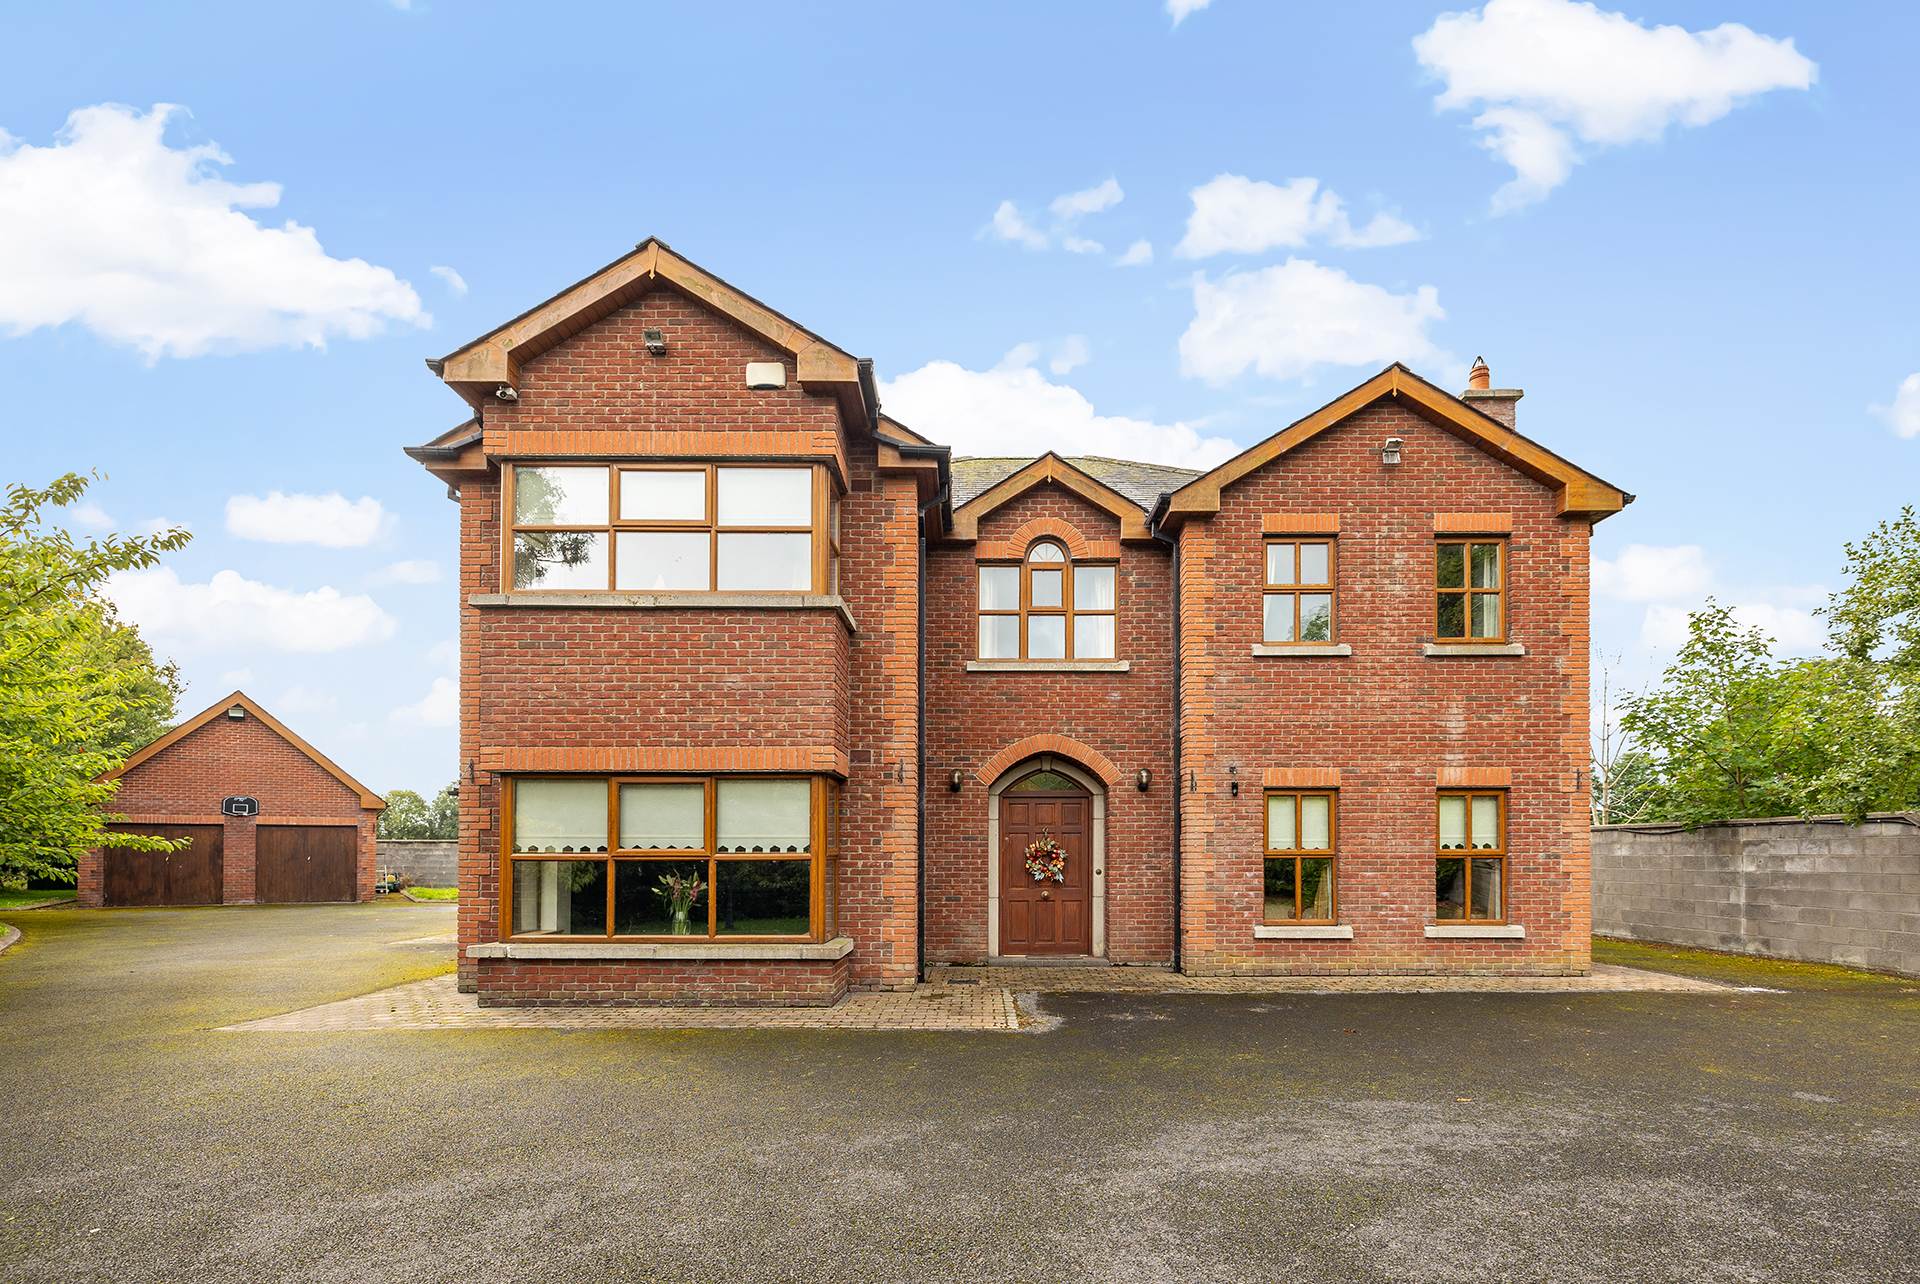
Built around 22 years ago, the house has a handsome red brick façade with granite surrounds and sills. It has been upgraded by its owners with a level of finish you will rarely find elsewhere.
First impressions are unforgettable.The grand entrance hall is crowned by a stunning hand carved sweeping timber balustrade. The generous kitchen and dining room flows into a light filled sunroom, the natural heart of the home for family life and entertaining. A sitting room, a separate living room, a versatile playroom, home office or gym, a utility room and a bathroom complete the ground floor.
Upstairs, a wide and elegant landing leads to the main bedroom suite, with its walk-in wardrobe and private ensuite.Two further bedrooms also have their own ensuites, and the fourth double bedroom overlooks the front garden. The luxurious family bathroom has a large jacuzzi bath and an oversized shower. A spacious attic provides excellent storage.
Outside, the private south facing rear garden is bathed in sunshine throughout the day and has been designed for easy, low maintenance living. The large, detached garage has a loft with exciting potential as a studio or family flat, subject of course to the relevant planning permission.
Accommodation briefly comprises: An entrance hall, kitchen/dining room, sunroom, sitting room, living room, playroom/home office/gym, utility room and bathroom on the ground floor. Upstairs: landing, four bedrooms with three ensuite bathrooms, a walk-in wardrobe in the master bedroom and a large sized family bathroom and attic storage.
Everything On Your Doorstep
Maynooth town, Maynooth University, schools, shops, cafés, restaurants and bars are all within walking distance.
Effortlessly Connected
The train station and bus routes are a short walk away, with fast connections to Dublin, and the M4 gives quick access to the city and the west.
A rare family home, in a location that is simply hard to beat.
INTEREST IS SURE TO BE STRONG.
Accommodation
GROUND FLOOR ACCOMMODATION
Grand Entrance Hallway: (L Shaped)
Light fitting, alarm pad, intercom system, sweeping beautifully hand carved wooden balustrade, carpet on hallway, floor tiles in entrance hallway.
Kitchen/Dining Room: 7.35m x 5.20m
Recessed lights, curtains, solid light oak fitted kitchen with ample wall and floor units, tiled splash back area, granite work tops, crystal display cabinets, pottery display cabinet, wine rack, large breakfast bar area, integrated dishwasher, floor tiles, archway leading to the sunroom, double doors leading to the living room area.
Sunroom: 4.5m x 3.0m
Wooden ceiling, recessed lights, blinds, wooden floor, French double doors leading to the back garden.
Utility Room: 2.90m x 2.70m
Blinds, fitted wall and base units, area fully plumbed, hot press with an immersion, floor tiles, back door leading to the garden.
Living Room: 4.00m x 4.00m
Recessed lights, features a large bay window, blind, marble open feature fireplace, wooden floors, double doors leading to the kitchen/dining area.
Sitting Room: 5.20m x 4.50m
Light fitting, wall lights, feature open fireplace, blinds, curtains, wooden floor.
Downstairs bedroom/Playroom/Home Office: 3.60m x 2.80m
Light fitting, curtains, sliding patio door leading to the back garden, wooden floors.
Downstairs bathroom: 2.20m x 1.60m
Shaving light and socket, corner shelving, wooden wall cladding, floor tiles, W.C. WH.B., antique style claw bath, voile, heated towel rail.
FIRST FLOOR ACCOMMODATION
Landing:
Carpeted staircase with oak handrail and white spindles, decorative wall panelling, tall window with Roman blind, storage closet, and wood effect flooring.
Master Bedroom 1: 4.50m x 4.00m
Blind, curtains, Sliderobes wardrobes, carpet.
Ensuite: 2.30m x 1.80m
With a window, W.C., W.H.B., corner shower with glass doors, wall and floor tiles.
Walk in Wardrobe: 2.30m x 2.10m
Hanging space and shelving space, carpet.
Bedroom 2: 4.40m x 3.30m
Blind, curtains, Sliderobe wardrobes, wooden floor.
Ensuite: 2.90m x 1.00m
W.C., W.H.B., shower with glass doors and an electric `Triton` shower, wall tiles and part floor tiles.
Bedroom 3: 4.00m x 3.15m
Features a bay window, blind, curtains, fitted wardrobes, wooden floor.
Ensuite: 2.90m x 1.00m
W.C., W.H.B., shower with glass doors, wall and floor tiles.
Bedroom 4: 4.00m x 3.40m
Blind, wooden floors, built-in wardrobes.
Bathroom 2.90m x 2.40m
Floor to ceiling wall and floor tiles, shaving light and socket, W.C., W.H.B., large corner jacuzzi bath, separate shower with glass shower doors.
FEATURES INTERNAL
This is a superb family home with so much potential
All light fittings included in sale
All blinds included in sale
All curtains included in sale
All electrical white goods as described under kitchen section included in sale
Beautiful, solid light oak fitted kitchen with lots of storage
Granite work tops
Island unit
Home has a large living room and sitting room
Home comes with a sunroom
Superbly spacious
Home comes with a downstairs bedroom/playroom/home office.
All bedroom`s upstairs are double bedrooms and three bedrooms have an ensuite each
Master bedroom also has a walk-in wardrobe
Bespoke wooden stunning balustrade
Security alarm
Intercom system
FEATURES EXTERNAL
PVC double glazed windows
PVC facia & soffit
Granite windowsills
Outside garden lights
Large double detached garage
Electric entrance gate
Sweeping tarmac driveway
Solid block wall boundary
Mature gardens and trees
OLD IS THE PROPERTY: Built in C. 2004
WHAT IS THE FLOOR AREA OF THIS PROPERTY C.271.83sqm / 2925.95sqft
BER RATING: B - 148.95kWh/m²/yr
BER NUMBER: 119913374
SERVICES: Mains water, mains sewerage, ESB, high speed broadband availability.
HEATING SYSTEM: Gas heating.
DISCLAIMER
Notice to all parties viewing this brochure
1. This brochure is provided for general guidance only. Nothing in it forms or constitutes an offer, contract, or binding agreement, and none of its contents should be treated as a statement of fact upon which any party can rely.
2. Neither the Agent nor any member of staff has the authority to make representations or give warranties concerning this property on behalf of the vendor.
3. Every description, measurement, and reference to condition, permitted use, or occupation has been prepared in good faith and is believed to be accurate at the time of preparation. However, prospective buyers and tenants are advised to verify all such details independently through their own inspection or enquiries rather than relying on this brochure alone.
4. The Agent provides no warranty or covenant relating to the property. While familiar with its general appearance and layout, the Agent makes no claim to expertise regarding title or planning matters, and responsibility for confirming the sufficiency of such documentation rests entirely with the purchaser.
5. Confirmation of service availability whether for current or intended use is the responsibility of the purchaser. The Agent offers no guarantees or representations on this matter.
6. Boundaries, fences, hedges, walls, and ditches are not defined by either the vendor or the Agent, including any determination of party-structure status.
7. Should any conflict arise between the information in this brochure and the formal contract of sale, the contract of sale will take precedence.
8. References to "Vendor" and "Purchaser" throughout this brochure should be read as including "Lessor" and "Lessee," or "Landlord" and "Tenant," wherever the context applies.
Explore other properties and sales history in Maynooth.