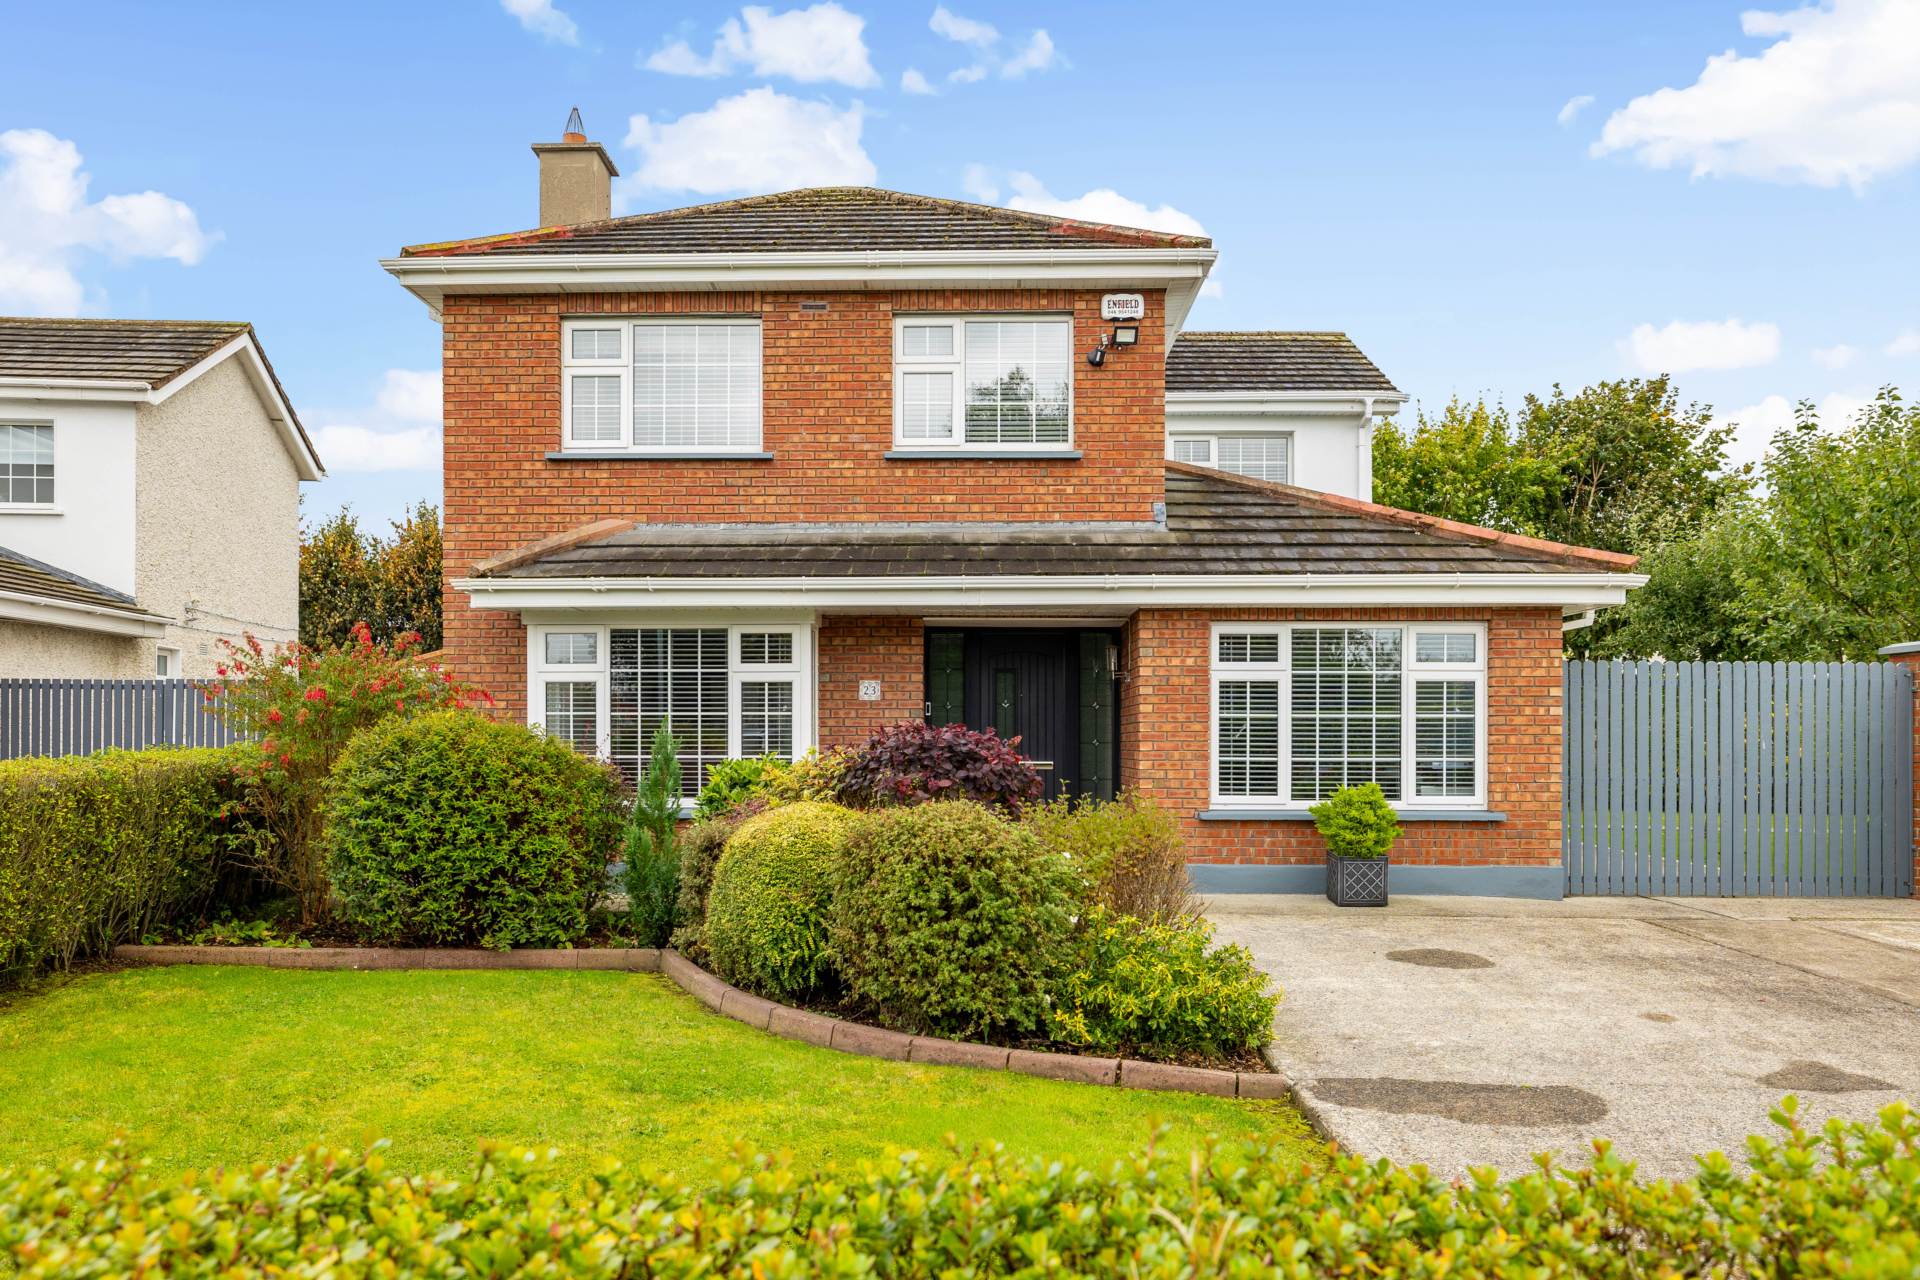
23 Glenidan Court, Enfield, Co. Meath, A83 X330

23 Glenidan Court, Enfield, Co. Meath, A83 X330
Price
Offers In Excess Of €685,000
Type
Detached House
Status
For Sale
BEDROOMS
4
BATHROOMS
3
Size
170.31sq. m
BER
BER No: 119382786
EPI: 130.96
Brochure
Description
FOR SALE BY PRIVATE TREATY
23, GLENIDAN COURT, ENFIELD, CO. MEATH. A83 X330.
To organize a viewing or to place a bid on this property go to http://www.teamlorraine.ie or scan the QR code on the photograph section of this brochure.
Team Lorraine Mulligan, national and international award-winning estate agents for over 25 years, is delighted to present No. 23 Glenidan Court (BER B3) an excellent 4/5-bedroom detached family home with a large sunroom to the rear and is located in the highly sought-after and beautifully maintained residential cul-de-sac of Glenidan Court, nestled discreetly in the heart of Enfield. This beautiful home is located on a large corner site and has massive potential.
Room to Live
This spacious and well-maintained home offers a superb layout, including a large sunroom to the rear that opens out to a private, south-facing back garden. This garden is sunny, peaceful, and not overlooked, making it ideal for families or those who enjoy outdoor living. To the rear of the garden is a generous in size and has a detached block-built garage with electricity, suitable for a variety of uses such as a home office, workshop, or studio, subject to the necessary planning permission.
This pristine home enjoys a very large side garden that brings real options. You could create a home for a family member in the garden or extend the house for a growing family. Builders and investors may see the scope to develop the site further. All of these options are of course subject to the relevant planning permission.
Both the front and back gardens are beautifully presented with mature lawn areas and apple trees. The front of the property offers ample space for off-street parking (two separate driveways and rear house side parking) in a safe and secure environment and overlooks a small, private, and exceptionally well-maintained green area.
The accommodation in this home comprises an inviting entrance hallway, a guest W.C., a utility room, a bright and spacious kitchen, a separate dining room ideal for formal meals or family gatherings, a versatile room that can serve as a TV room, playroom, or office, a formal sitting room, and a large sunroom to the rear. Upstairs offers four bedrooms, including a master bedroom with ensuite, and a main family bathroom. The house presents fresh, bright and ready to enjoy. This home is in `turn key` condition.
Ready When You Are
The house is sold with vacant possession, so there is no chain and no delay on the vendor`s side.
What is so special about Glenidan Court?`
It is becoming increasingly rare to find newly built homes that offer the same level of interior space combined with such large gardens. Developers today tend to focus on high-density housing with much smaller outdoor areas. For these reasons and more, No. 23 Glenidan Court stands head and shoulders above many other homes currently on the market and truly represents a fine piece of real estate. It is an ideal family home with unlimited potential.
Glenidan Court is a small and exclusive residential estate consisting of 26 properties, with only a select number of detached homes. It recently received awards for its outstanding maintenance, presentation and Community Spirit award a testament to the pride taken by its residents. The location is second to none, with Enfield village and train station within walking distance, offering excellent commuter access to Dublin City Centre. The area is also served by multiple bus routes connecting Enfield to destinations such as Edenderry, Mullingar, Navan, Dublin, and the West of Ireland.
For sports enthusiasts, Enfield GAA Club, Enfield Celtic FC, and Johnstown House Hotel with its fully equipped gym and swimming pool are all within a ten-minute walk. The M4 motorway is just a short drive away, providing direct access to Kilcock, Maynooth, Celbridge, Leixlip, Dublin, and the west of the country. The community spirit within Glenidan Court is very strong, and the development is extremely well cared for by its residents.
The village of Enfield itself offers a wide range of local amenities, including the Royal Canal Amenity Park and greenway with scenic walkways and cycle routes heading both east and west. There are also several supermarkets including Tesco, SuperValu, and the recently opened Lidl. Additional amenities include butchers, hair salons, a post office, a credit union, medical and dental centres, restaurants, bars, and more. Primary and secondary schools are within walking distance, and the village also features a local library as well as a Community and Economic Hub.
VIEWINGS ARE SURE TO BE STRONG
To organize a viewing or to place a bid on this property go to http://www.teamlorraine.ie or scan the QR code on the photograph section of this brochure.
PLEASE NOTE THAT IT IS OUR COMPANY POLICY THAT ALL VIEWERS MUST HAVE PROOF OF FUNDING.
Accommodation
DOWNSTAIRS ACCOMMODATION
HALLWAY: 5.08m x 2.036m
Coving, radiator cover, under the stair`s storage cupboard with a light, sockets and coat hooks, alarm pad, ceramic tiles, carpet on stairwell.
KITCHEN: 3.74m x 3.28m
Light fitting, modern fitted kitchen with wall and base units and brushed chrome steel handles `Retro` splash back tiles, work tops, crystal display cabinets, electric Range Master style cooker with ovens, stainless-steel sink with water drinking tap, area fully plumbed, dishwasher, ceramic tiles, breakfast bar area and coffee station, sliding pocket door leading to the utility room.
UTILITY ROOM: 3.25m x 1.61m
Light fitting, area fully plumbed, fitted pull out drawer unit, stainless steel shelving, American fridge freezer, washing machine, tumble dryer, ceramic tiles, sliding pocket door leading to the kitchen, new composite door leading to the back garden.
DINING ROOM: 4.26m x 3.08m
Double doors leading to the sitting room, archway leading to the kitchen, ceramic tiles.
SITTING ROOM: 5.10m x 3.36m2 Coving, feature bay window, blind, marble feature open fireplace and a polished hearth, wooden floor, double doors leading to dining area.
SUNROOM: 6.90m x 4.71m
2 large roof lights for extra light, recessed lights, blinds, `Palazzetti` style wood chip burning stove which is exceptionally cheap to run, wooden floors, French double doors leading to the patio and stunning south facing back garden.
PLAYROOM/OFFICE: 4.53m x 2.70m
Recessed lights, wall storage cabinets with shelving, blinds, wooden floor.
GUEST WC: 3.15m x .88m
Recessed lights, W.C., W.H.B., with a vanity unit, half tiled walls, floor tiles.
UPSTAIRS ACCOMMODATION
LANDING: 4.04m x 2.12m
Light fitting, hot press with an immersion, access to the attic, attic pull down ladder, (attic is insulated and partly floored for convenient storage), carpet.
BEDROOM 1: 3.97m x 2.72m
Light fitting, blind, Roman blind. fitted wardrobes, carpet.
ENSUITE: 3.10m x .88m
Light fitting, W.C., W.H.B., shower with a Rain power shower head and a handheld shower, half wall tiling, floor tiling.
BEDROOM 2: 3.66m x 3.96m
Light fitting, blind, curtains, fitted wardrobes, wooden flooring.
BEDROOM 3: 4.25m x 2.97m
Light fitting, blind, curtains, fitted wardrobes, shelving, wooden flooring.
BEDROOM 4: 2.53m x 2.36m
Light fitting, blind, curtains, fitted wardrobes, shelving, wooden flooring.
UPGRADED BATHROOM: 2.51m x 1.92m
Recessed lighting, wall tiling, floor tiling, W.C., W.H.B., with a vanity unit, Led mirror, large walk in wet area shower, with a large rain shower head and a `Mira Elite SE|` electric shower, heated towel rail.
FEATURES INTERNAL
All light fittings included in sale except hallway, sitting room and dining room
All kitchen electrical appliances included in sale as per kitchen and utility section of this brochure
Property fully alarmed
Pellet stove (maintenance service August 2026)
New hot water insulated cylinder in hot press
Water softener and drinking filter tap
All lights LED
Understairs storage with sockets & light
Attic ladder & partial floor attic with light
Power shower in ensuite + ceiling lights
Main bathroom refurbished (tiling, toilet, waterfall shower, vanity unit, Led mirror)
New hot water insulated cylinder in hot press
Alarm on house & garage
Wired Ring doorbell
Power shower in ensuite + ceiling lights
This property has been loved and looked after
`Turnkey home` in excellent condition
New hot water insulated cylinder in hot press
Low-maintenance PVC fascia, soffits, and gutters on both house and garage
Naturally bright and airy home with a lovely ambience
Sunroom to the rear
Superbly spacious and a perfect family home
FEATURES EXTERNAL
Cavity Wall insulation
Composite front & back doors
Triple glaze French doors to patio
10 Solar panels & battery
New condenser oil burner & HVO Biofuel ready
Double glazed windows
Outside lights
Mature front and back gardens
Vehicular side gate access
Outside tap
Sunny patio area
Rainwater collection tank behind garage
Garage with sockets & lights
Outdoor security sensor lights front and back of property
Property located in a quiet cul de sac
Block-built garage to the rear with electrics, separate side door, and window
Safe and secure off street parking two separate drives ways and rear side parking
Fantastic neighbourhood with lovely neighbours and a great sense of community
SQUARE FOOTAGE: C. 170.31sqm / 1833sqft
HOW OLD IS THE PROPERTY: This house was built in C. 1996
BACK GARDEN ORIENTATION: South facing private back garden
BER RATING: B3 - 130.96 kWh/m²/yr
BER NUMBER: 119382786
SERVICES: Mains water and mains sewerage.
HEATING SYSTEM: Oil fired central heating and wood pellet stove.
WHEN WAS THE BOILER LAST SERVICED?: 2025
HOW OLD IS THE BOILER?: 2025
DISCLAIMER
Notice to all parties viewing this brochure
1. This brochure is provided for general guidance only. Nothing in it forms or constitutes an offer, contract, or binding agreement, and none of its contents should be treated as a statement of fact upon which any party can rely.
2. Neither the Agent nor any member of staff has the authority to make representations or give warranties concerning this property on behalf of the vendor.
3. Every description, measurement, and reference to condition, permitted use, or occupation has been prepared in good faith and is believed to be accurate at the time of preparation. However, prospective buyers and tenants are advised to verify all such details independently through their own inspection or enquiries rather than relying on this brochure alone.
4. The Agent provides no warranty or covenant relating to the property. While familiar with its general appearance and layout, the Agent makes no claim to expertise regarding title or planning matters, and responsibility for confirming the sufficiency of such documentation rests entirely with the purchaser.
5. Confirmation of service availability whether for current or intended use is the responsibility of the purchaser. The Agent offers no guarantees or representations on this matter.
6. Boundaries, fences, hedges, walls, and ditches are not defined by either the vendor or the Agent, including any determination of party-structure status.
7. Should any conflict arise between the information in this brochure and the formal contract of sale, the contract of sale will take precedence.
8. References to "Vendor" and "Purchaser" throughout this brochure should be read as including "Lessor" and "Lessee," or "Landlord" and "Tenant," wherever the context applies.
Explore other properties and sales history in Enfield.