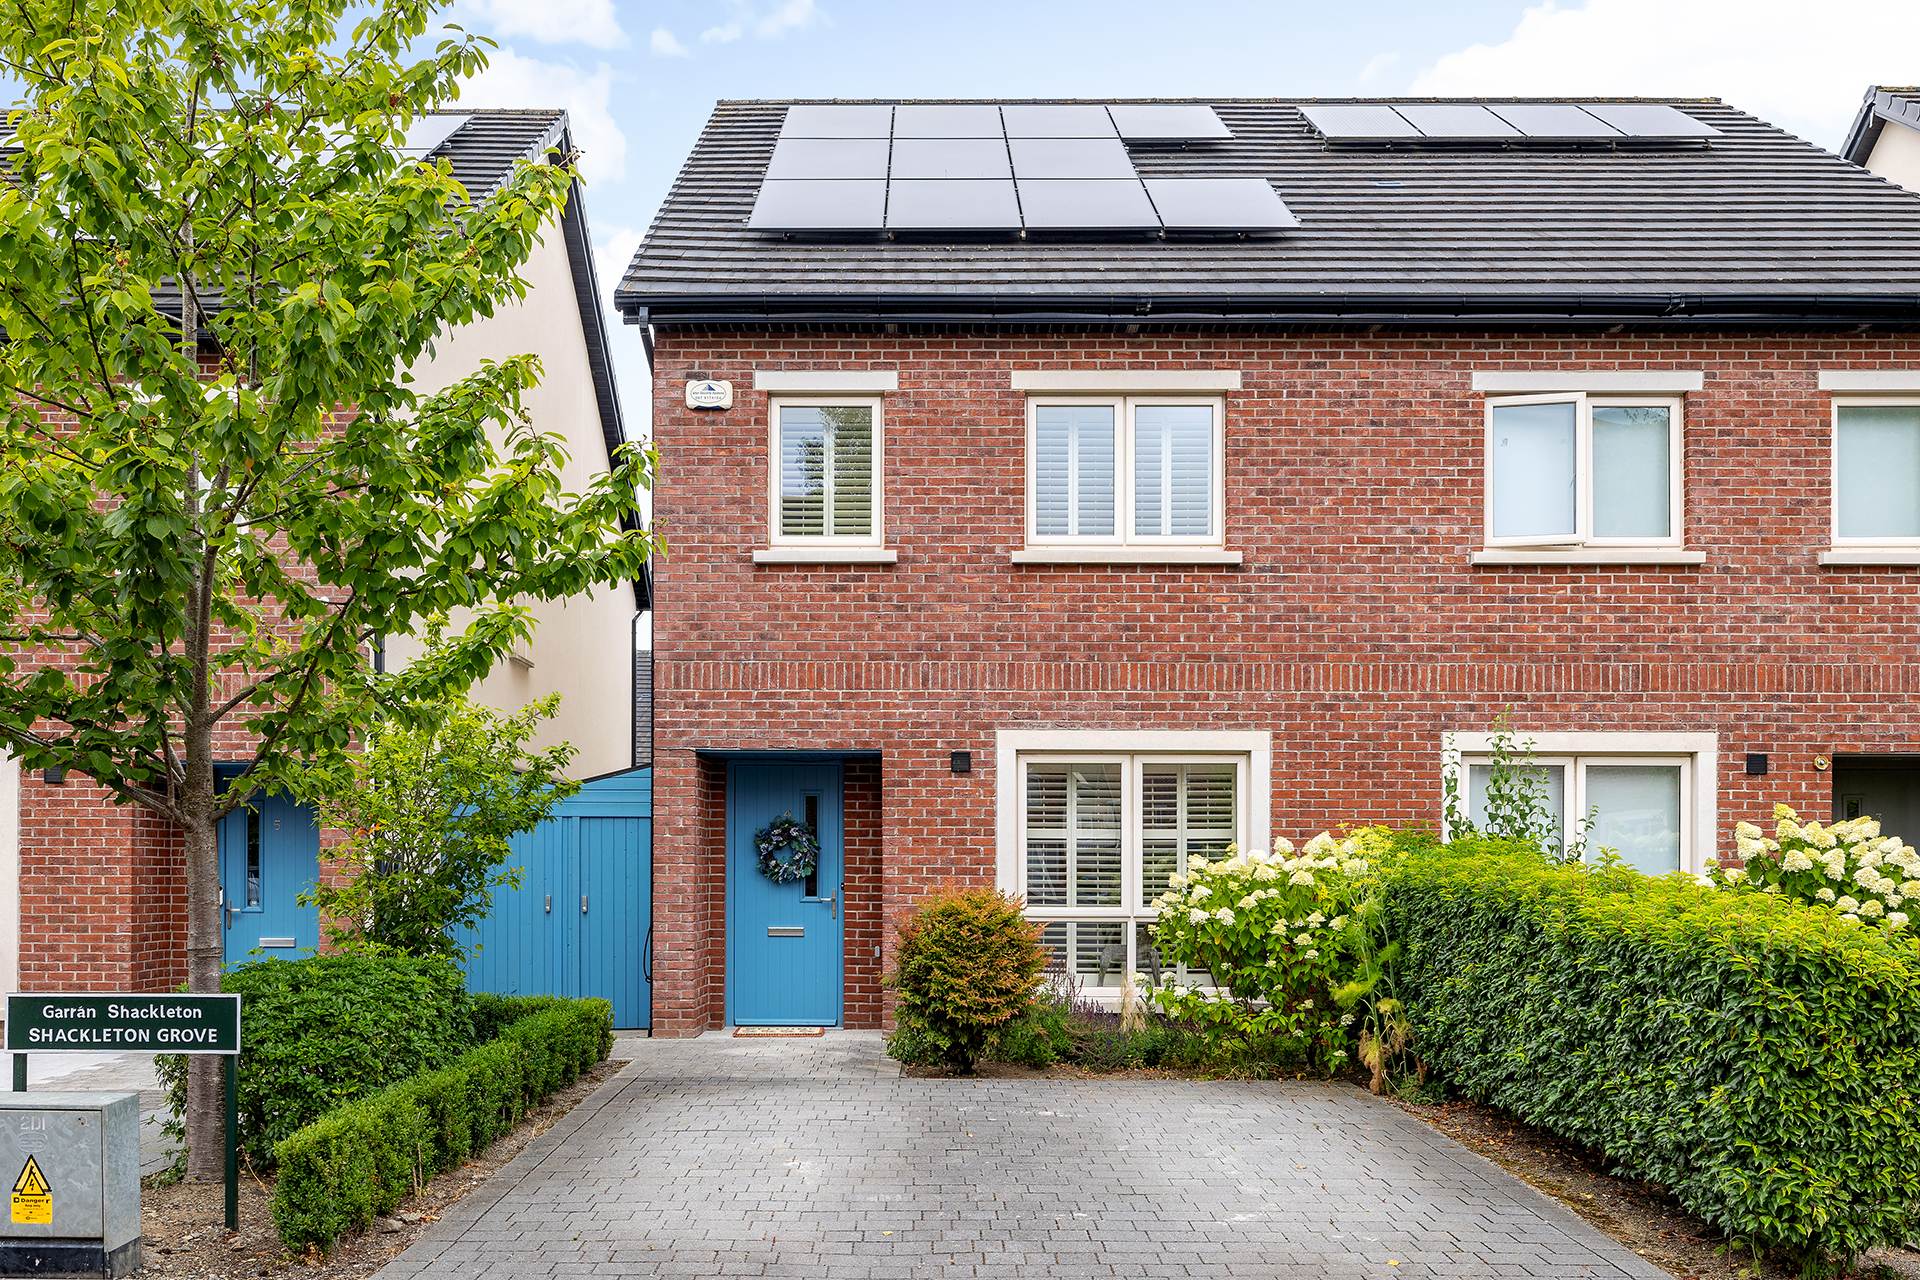
4 Shackleton Grove, Lucan, Shackleton, Co. Dublin. K78 A6N6

4 Shackleton Grove, Lucan, Shackleton, Co. Dublin. K78 A6N6
Type
Semi-Detached House
Status
Sale Agreed
BEDROOMS
3
BATHROOMS
3
Size
110sq. m
BER
BER No: 110349537
EPI: 52.05
Brochure
Description
FOR SALE BY PRIVATE TREATY
4 SHACKLETON GROVE, SHACKLETON, LUCAN, CO. DUBLIN. K78 A6N6.
Bidding online: https://teamlorraine.ie/property/4-shackleton-grove-lucan-shackleton-co-dublin-k78-a6n6/
A3-Rated Family Home with Room to Grow | Team Lorraine Mulligan, RE/MAX Results
Brought to market by an award-winning Auctioneering Team with over 23 years` experience.
From the moment you step through the front door, this beautifully presented three-bedroom family home reveals itself as a rare find lovingly maintained, move-in ready, and full of untapped potential with its attic conversion possibility.
A Warm Welcome
Every room here has been finished with care. Large, bright and airy throughout, the home offers a genuine sense of space and light from the first room to the last the kind of interior that simply feels good to live in.
Outdoor Living, Elevated
Step outside to a generous rear garden designed for real life two separate patio areas give you flexibility for every mood and occasion. One sits right off the kitchen/dining space, catching the sun in a sheltered spot that`s made for morning coffee, weekend barbecues, and long summer evenings with family and friends. Off-street parking for two cars completes the practical picture.
Efficient, Effortless Living
With a BER A3 rating, this home isn`t just beautiful it`s built to perform. Enjoy exceptional energy efficiency and lower running costs, enhanced by an EV charger and an upgraded solar energy system with 11 solar panels in total 7 more than the standard 4-panel specification in similar homes. Qualifying buyers can also take advantage of the Green Mortgage rate, reducing monthly repayments and making this an even smarter long-term investment.
Shackleton Park A Community You`ll Love Coming Home To
Though just six years established, Shackleton Park has already earned its reputation as one of Lucan`s most sought-after addresses a genuinely family-orientated development with a warm, close-knit community spirit. Residents come together each August for the neighbourhood`s annual family day, alongside the popular Shackleton Grove family BBQ held over the summer months the kind of local touches that turn a development into a real community.
Everything On Your Doorstep
The location is exceptional. Families are spoiled for choice with two local playgrounds and the fantastic Airlie Park just a short stroll away, offering something for everyone with its football, cricket and tennis facilities, as well as a brand-new playground. Excellent local schools and sports clubs cater to GAA and athletics enthusiasts. For everyday essentials and leisure alike, you`ll find SuperValu, Lidl, and the new shopping centre close by, along with a great selection of shops, cafés, bars and restaurants plus the elegant Finnstown Castle Hotel for those special occasions. A newly built community centre also hosts regular family activities and events.
Effortlessly Connected
Commuting couldn`t be easier. The train station is within walking distance in one direction, putting Heuston Station just 12 minutes away, while the picturesque Lucan Village is a pleasant 20-minute walk in the other. The area is also well served by Dublin Bus, with the new C and L routes running every 10 to 15 minutes and delivering you straight into Dublin city centre in around 30 minutes.
A home that has been cherished, in a community that will welcome you ready for its next chapter.
Accommodation briefly comprises of kitchen/dining room, utility room, main living room, three bedrooms (primary en-suite), attic conversion possibility, multipurpose storage space, main bathroom and guest W.C.
To organize a viewing or to place a bid on this property go to http://www.teamlorraine.ie or scan the QR code on the photograph section of this brochure.
INTEREST IS SURE TO BE STRONG. PLEASE LOG ONTO OUR WEBSITE TO ARRANGE A VIEWING
Accommodation
KITCHEN: 4.93m x 4.435m
Light fitting, high quality gloss kitchen with wall and base units, stainless steel sink in island unit, area fully plumbed, integrated fridge freezer, integrated dishwasher, double oven, hob, extractor fan, French double doors leading to garden area, ceramic tiles.
UTILITY:
Shelving, area fully plumbed, ceramic tiles.
GUEST WC: 1.64m x 1.40m
Light fitting, extractor fan, W.C., W.H.B., heated towel rail, floor tiles.
SITTING ROOM: 4.62m x 3.84m
Light fitting, `Plantation Shutters`, wooden floor.
HALLWAY (L SHAPED):
Recessed light, composite front door, radiator cover, blind, storage press, ceramic tiles, carpet on stairs, phone point.
LANDING:
Carpet, hot press with storage.
BEDROOM 1: 5.09m x 3.41m
Light fitting, `Plantation Shutters`, fitted wardrobes, wooden, floor.
ENSUITE: 1.96m x 1.87m
Light fitting, extractor fan, shaving light and socket, wall tiling, floor tiling, W.C., W.H.B., shower, heated towel raid.
BEDROOM 2: 4.22m x 2.77m
Light fitting, fitted wardrobes, wooden floor.
BEDROOM 3: 4.75m x 2.10m
Light fitting, blind, wooden floor.
BATHROOM: 3.05m x 1.70m
Light fitting, extractor fan, shaving light and socket, wall tiling, floor tiling, W.C., W.H.B., separate shower unit, bath, heated towel rail.
ATTIC:
Joists in place and ready to be converted.
FEATURES INTERNAL:
All curtains included in the sale
All carpets included in the sale
All blinds included in sale
Plantation shutter blinds to the front
All light fittings included in sale
All white goods as described under kitchen section
Property fully alarmed
Solar panels
Composite front door
Non-smokers house
FEATURES EXTERNAL:
PVC triple glazed windows
PVC facia & soffit
Maintenance free exterior
Outside lights
2 patio areas
Lean to off kitchen/dining area creating a fabulous outdoor space
Landscaped mature gardens
Raised flower beds
Side gate with a lean to
Property located in a quiet cul de sac
Shed
Off street parking for up to two cars
Large, shared bin area keeping bins away from the house
SQUARE FOOTAGE: 110sqm with attic ready for a conversion
HOW OLD IS THE PROPERTY: Built in 2018
MANAGEMENT FEES: €450.00 PA (includes bins, maintenance and public liability insurance)
BER RATING: A3 52.05 kWh/m²/yr
BER NUMBER: 110349537
SERVICES: Mains water, solar panels, mains sewerage.
HEATING SYSTEM: Natural gas, with zoned heating control.
DISCLAIMER
Notice to all parties viewing this brochure
1. This brochure is provided for general guidance only. Nothing in it forms or constitutes an offer, contract, or binding agreement, and none of its contents should be treated as a statement of fact upon which any party can rely.
2. Neither the Agent nor any member of staff has the authority to make representations or give warranties concerning this property on behalf of the vendor.
3. Every description, measurement, and reference to condition, permitted use, or occupation has been prepared in good faith and is believed to be accurate at the time of preparation. However, prospective buyers and tenants are advised to verify all such details independently through their own inspection or enquiries rather than relying on this brochure alone.
4. The Agent provides no warranty or covenant relating to the property. While familiar with its general appearance and layout, the Agent makes no claim to expertise regarding title or planning matters, and responsibility for confirming the sufficiency of such documentation rests entirely with the purchaser.
5. Confirmation of service availability whether for current or intended use is the responsibility of the purchaser. The Agent offers no guarantees or representations on this matter.
6. Boundaries, fences, hedges, walls, and ditches are not defined by either the vendor or the Agent, including any determination of party-structure status.
7. Should any conflict arise between the information in this brochure and the formal contract of sale, the contract of sale will take precedence.
8. References to "Vendor" and "Purchaser" throughout this brochure should be read as including "Lessor" and "Lessee," or "Landlord" and "Tenant," wherever the context applies.
Explore other properties and sales history in Lucan.